
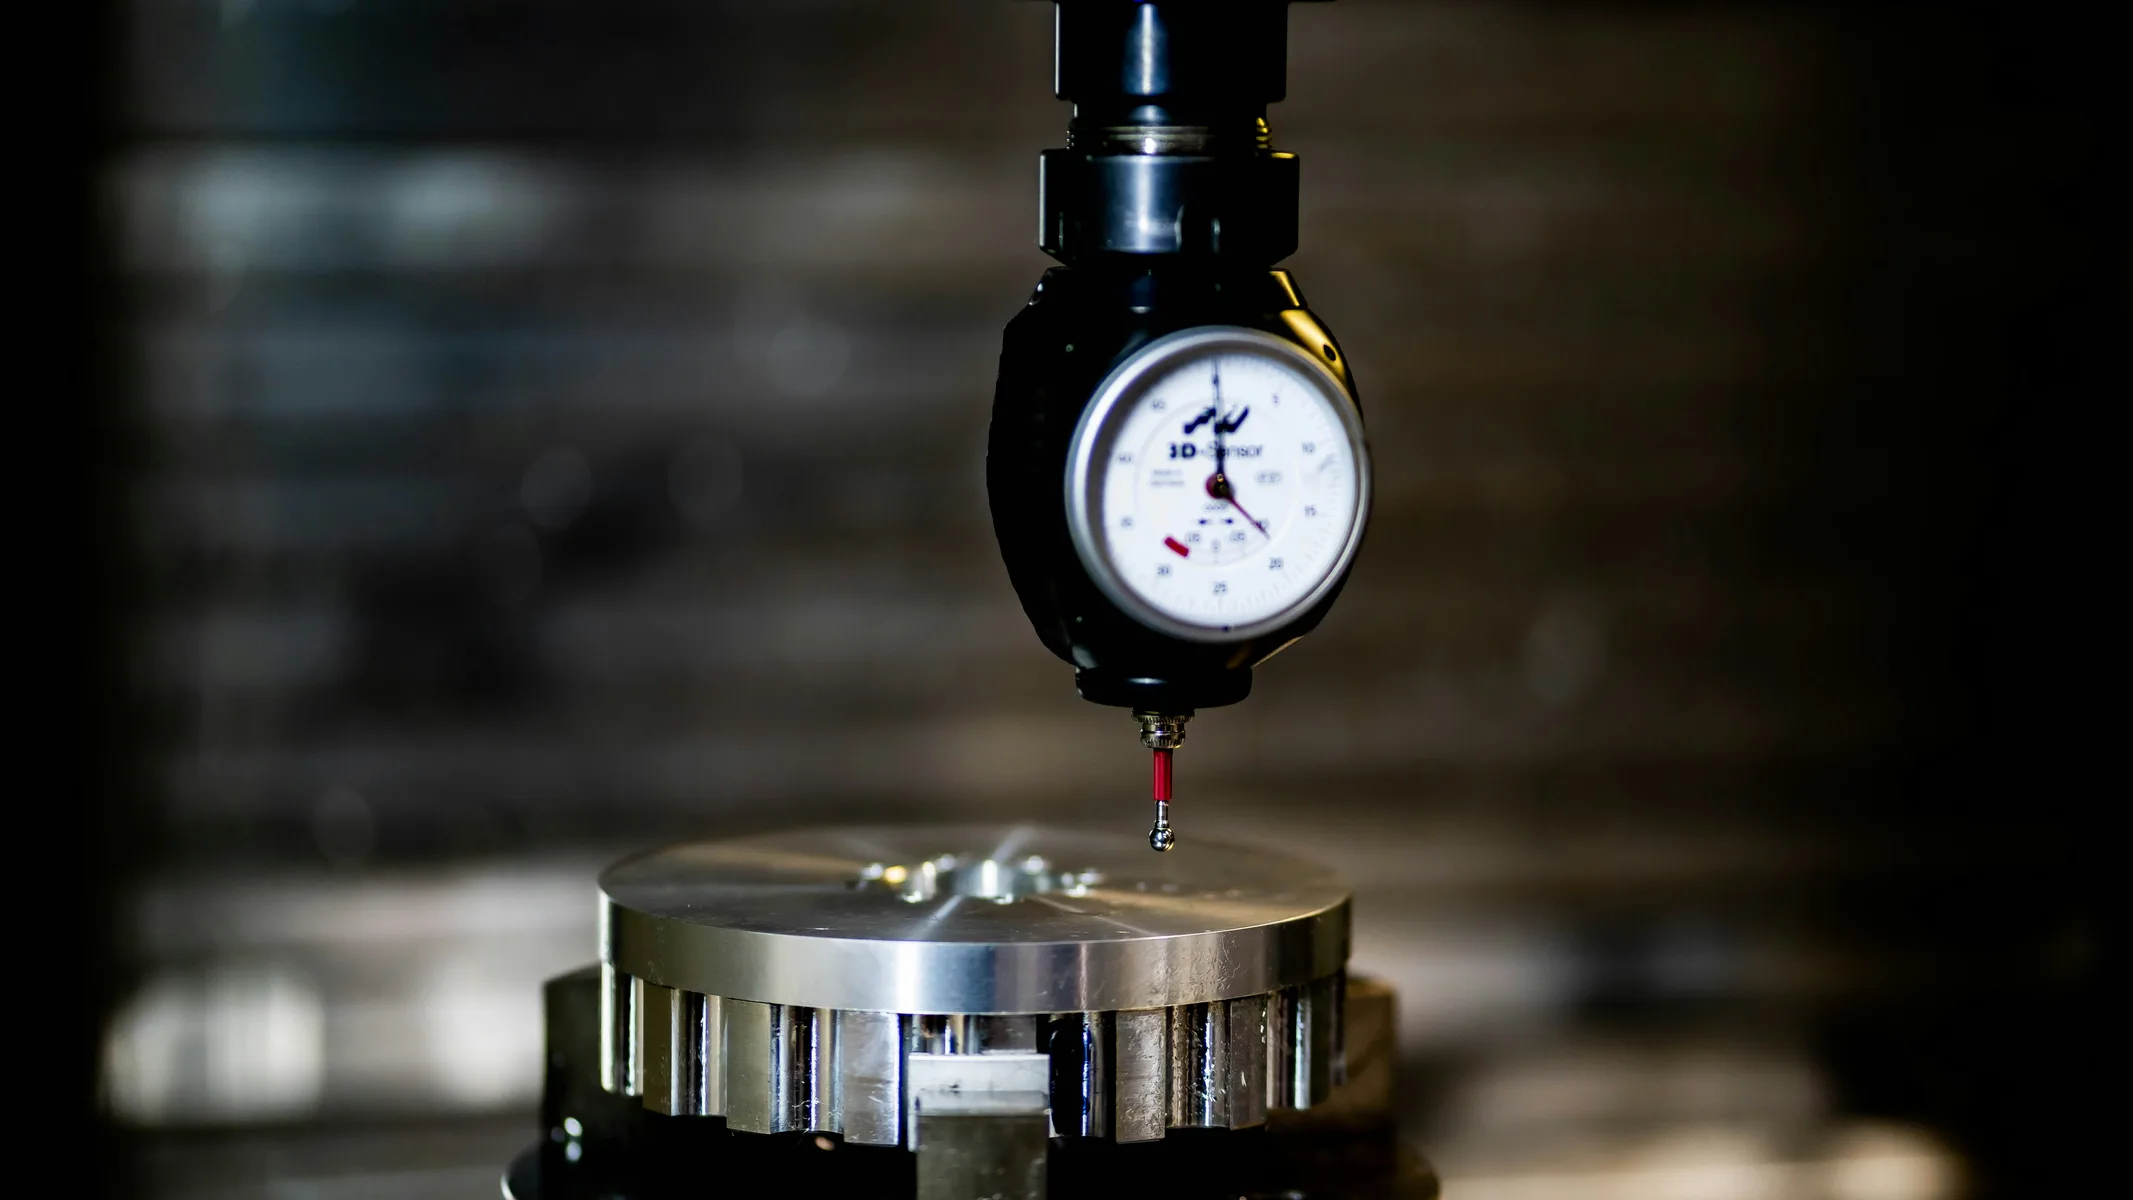
Non-Destructive Testing (NDT) and Special Inspections
The non-destructive testing method is determined according to the discontinuity to be detected and the material and joint properties.
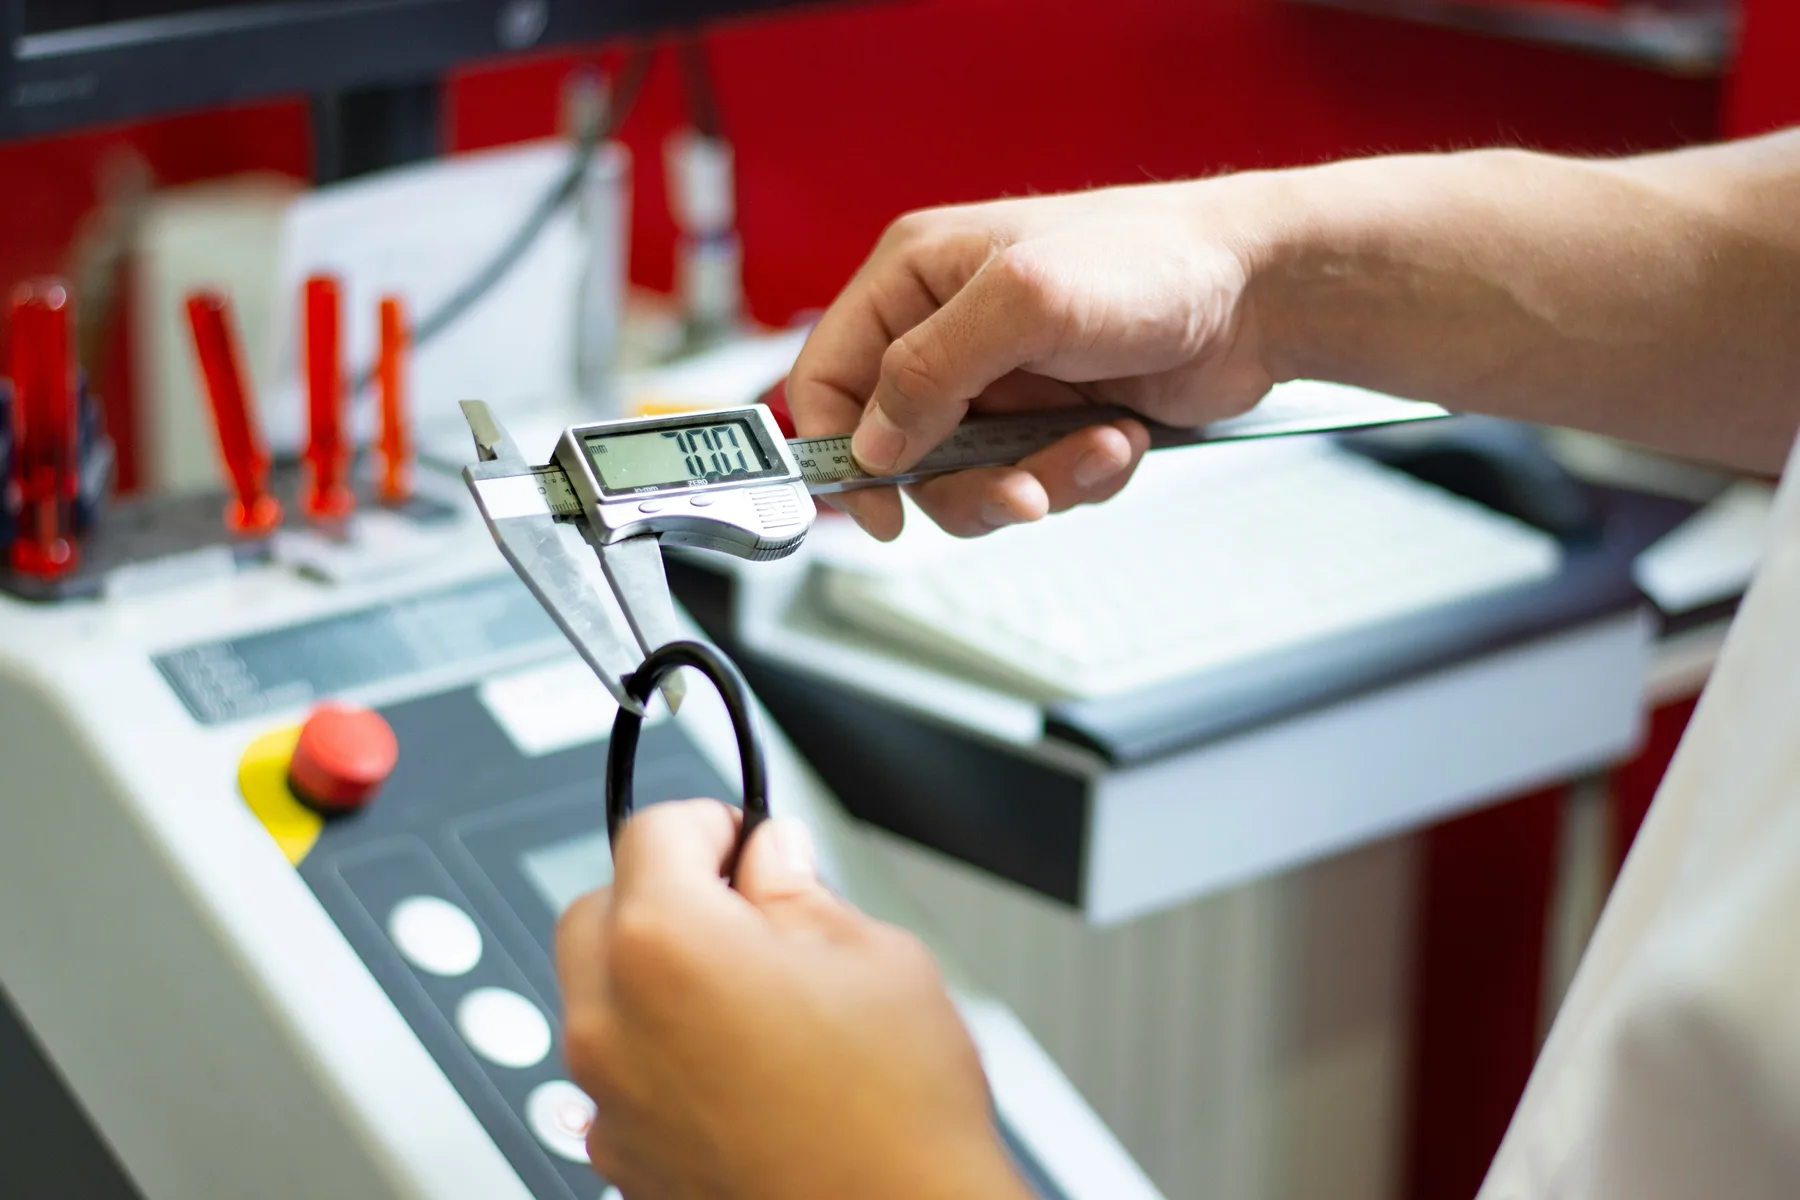
How is the appropriate examination method determined?
The method is selected according to the material and geometry to be inspected, the type of weld or joint, the surface or internal discontinuity to be detected, the inspection volume and access conditions. Visual, penetrant, magnetic particle, ultrasonic and radiographic inspection are based on different physical principles, and not all of them can be used for the same type of defect.
Prior to inspection, the surface condition, scan area, suitability of equipment and consumables, calibration, method standard and acceptance criteria are verified. The method applied, the area inspected, test conditions, personnel details and findings are reported and linked to the part or weld identification.
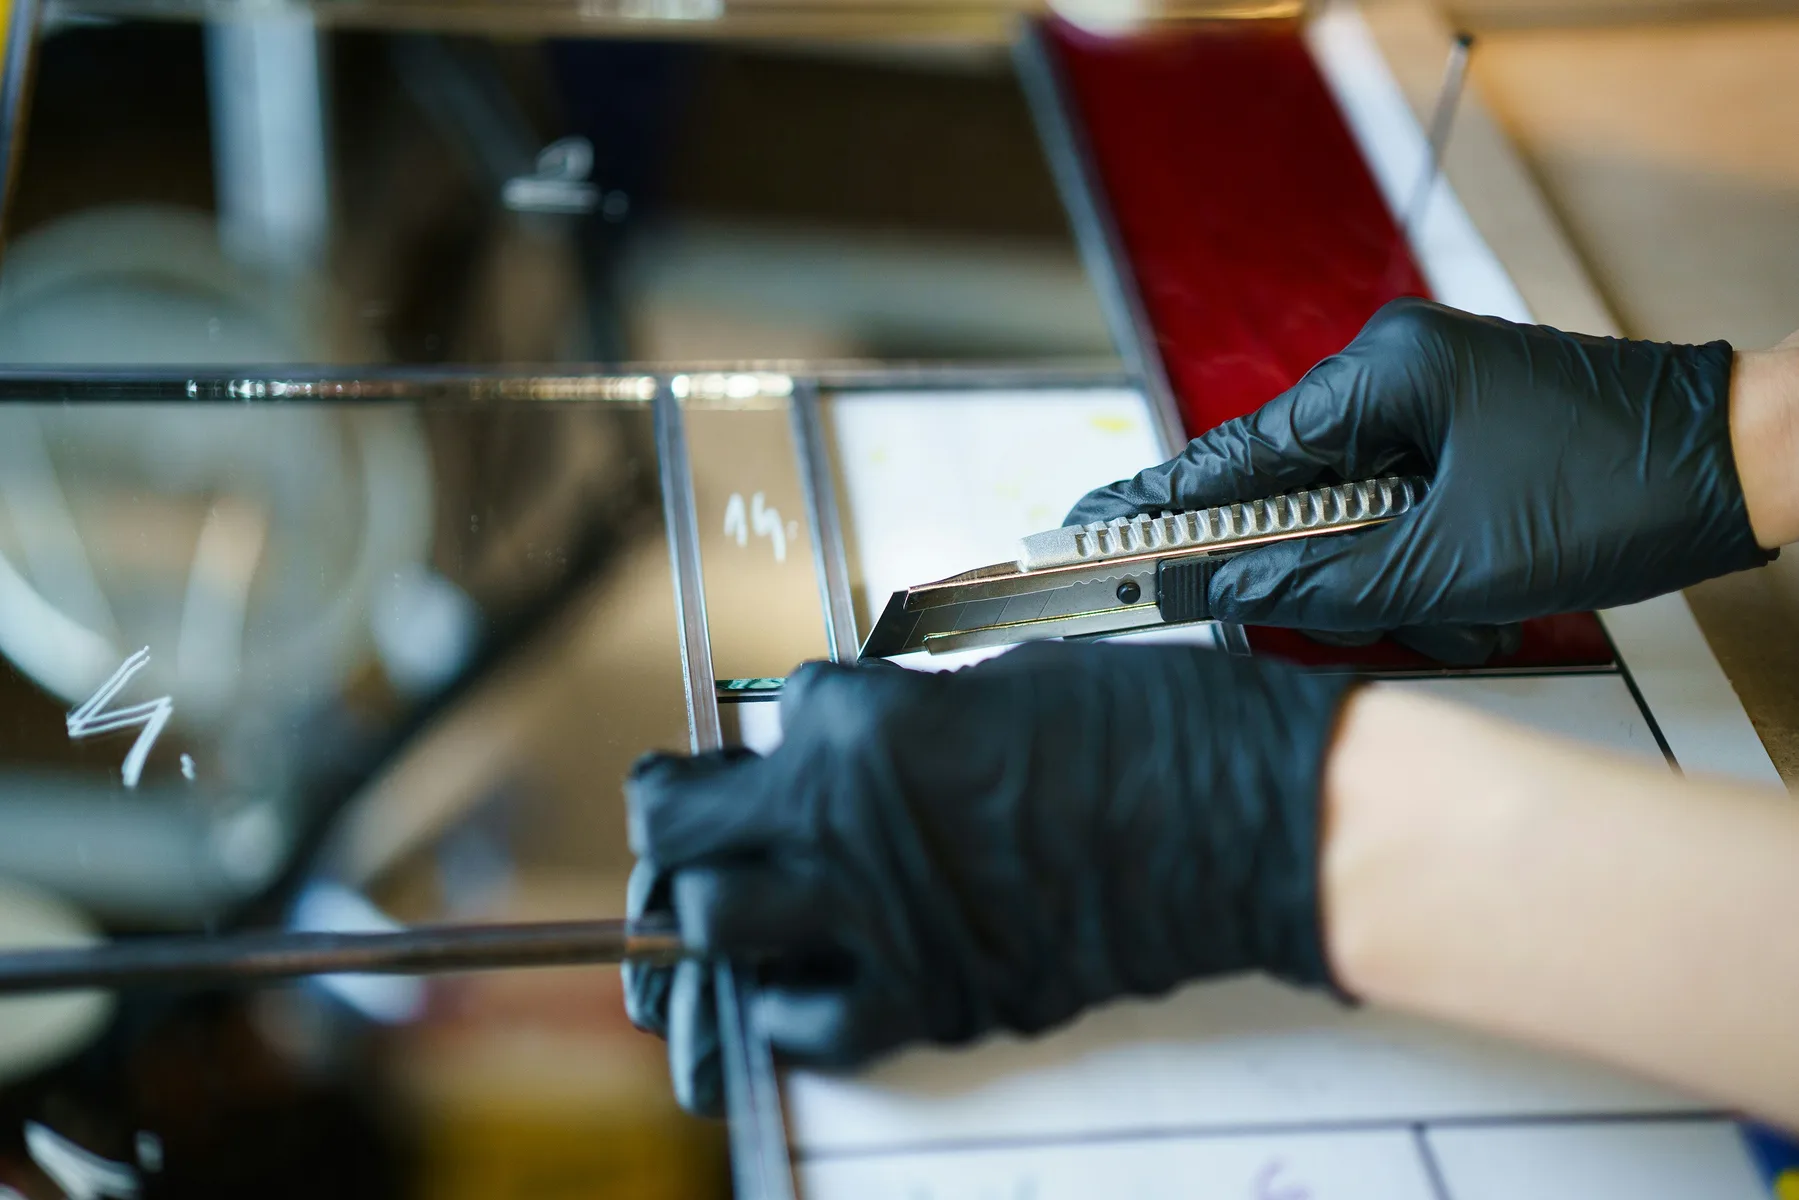
Non-destructive testing
Visual inspection, Penetrant testing, Magnetic particle inspection, Ultrasonic inspection, Radiographic examination
Continue with this scope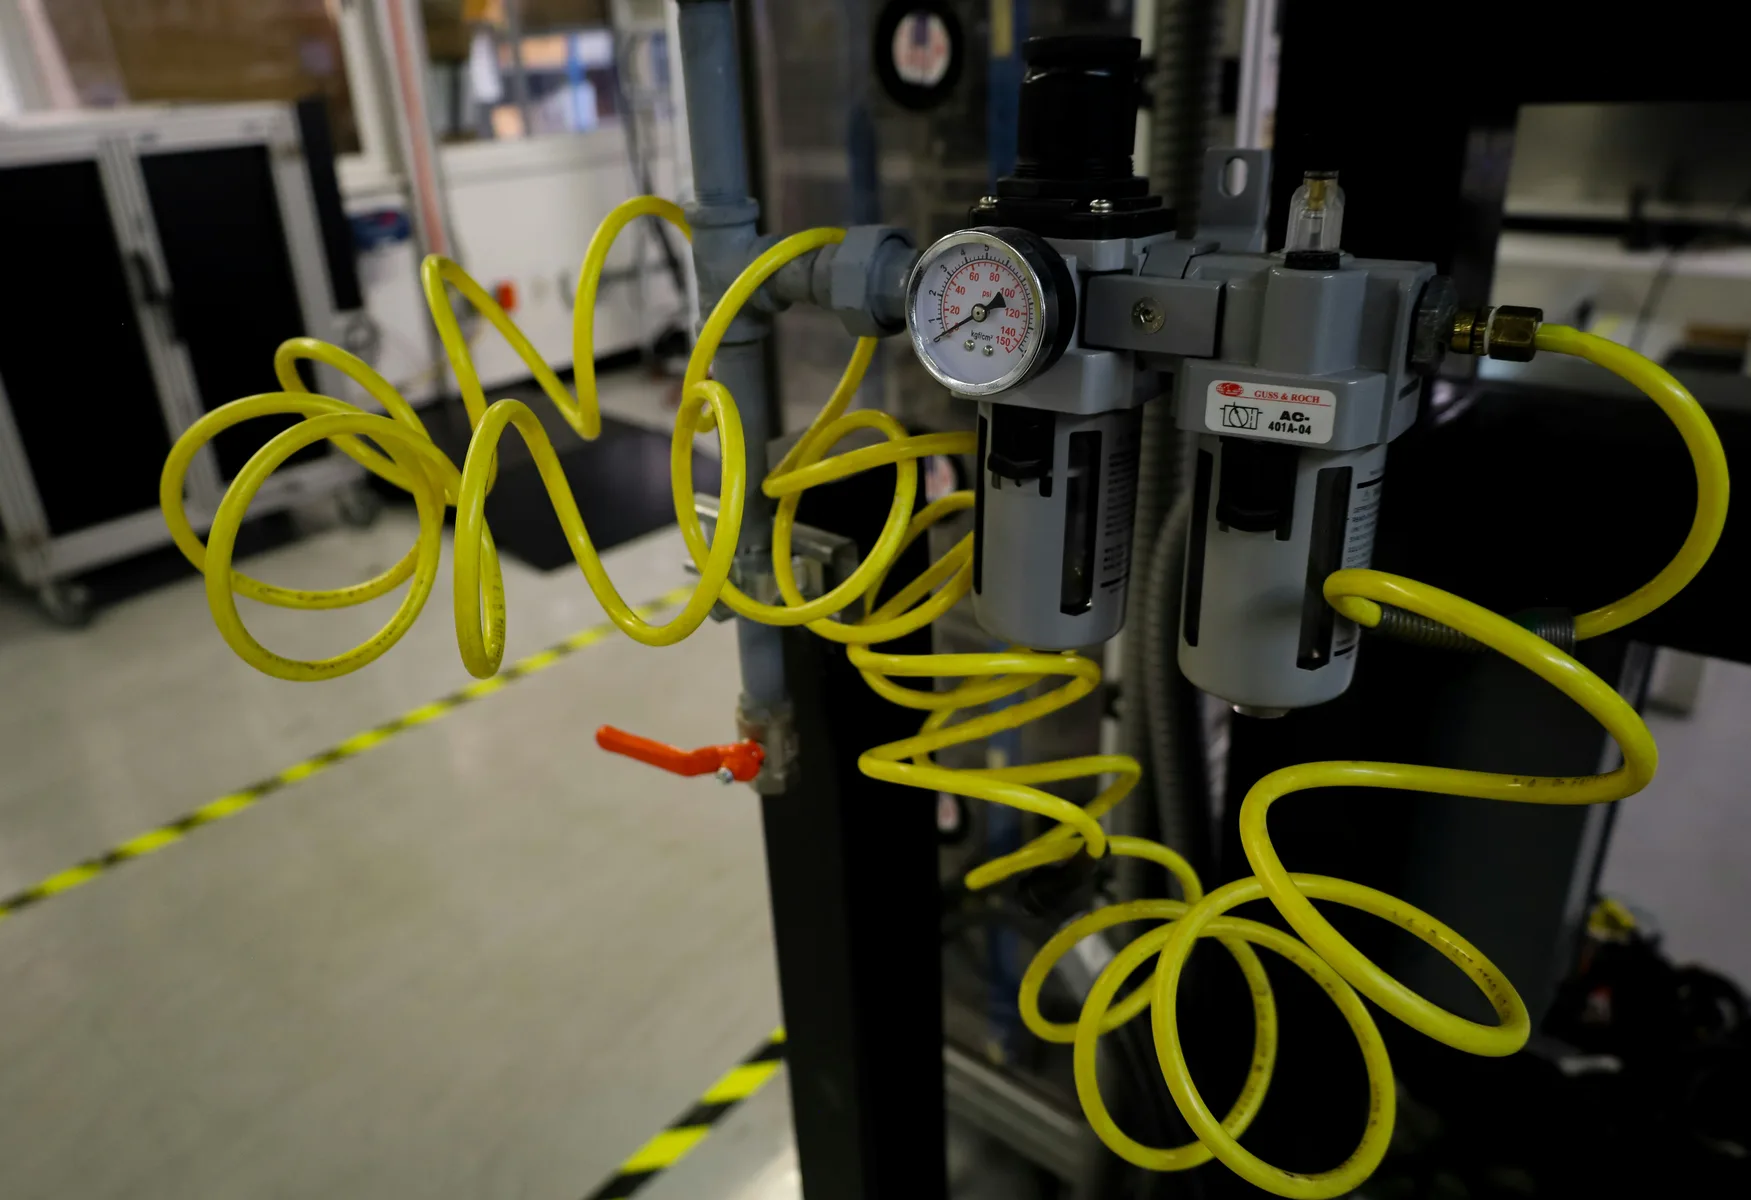
Tests and custom controls
Leak test, Load testing, Thermographic measurement, Flexible hose control
Continue with this scope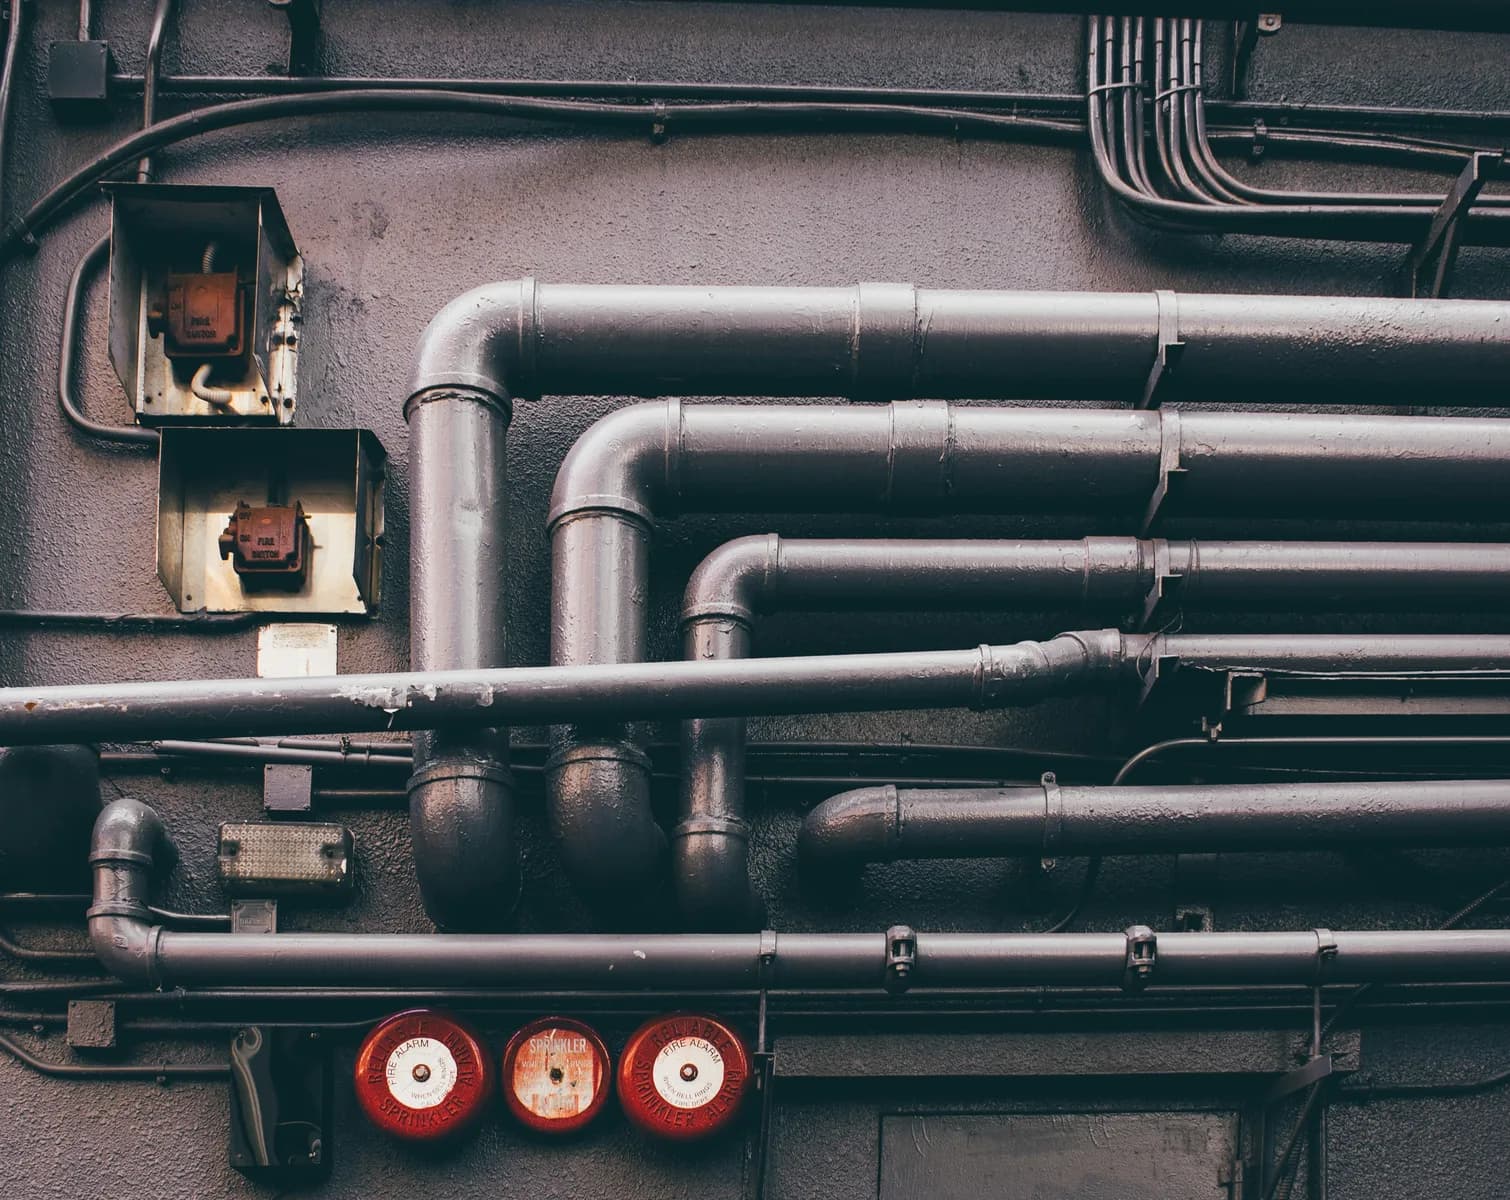
Industrial inspection work
Pipeline, Piping system, Tank and associated lines, Metal structure, Permanent merging, Paint/coating inspection
Continue with this scope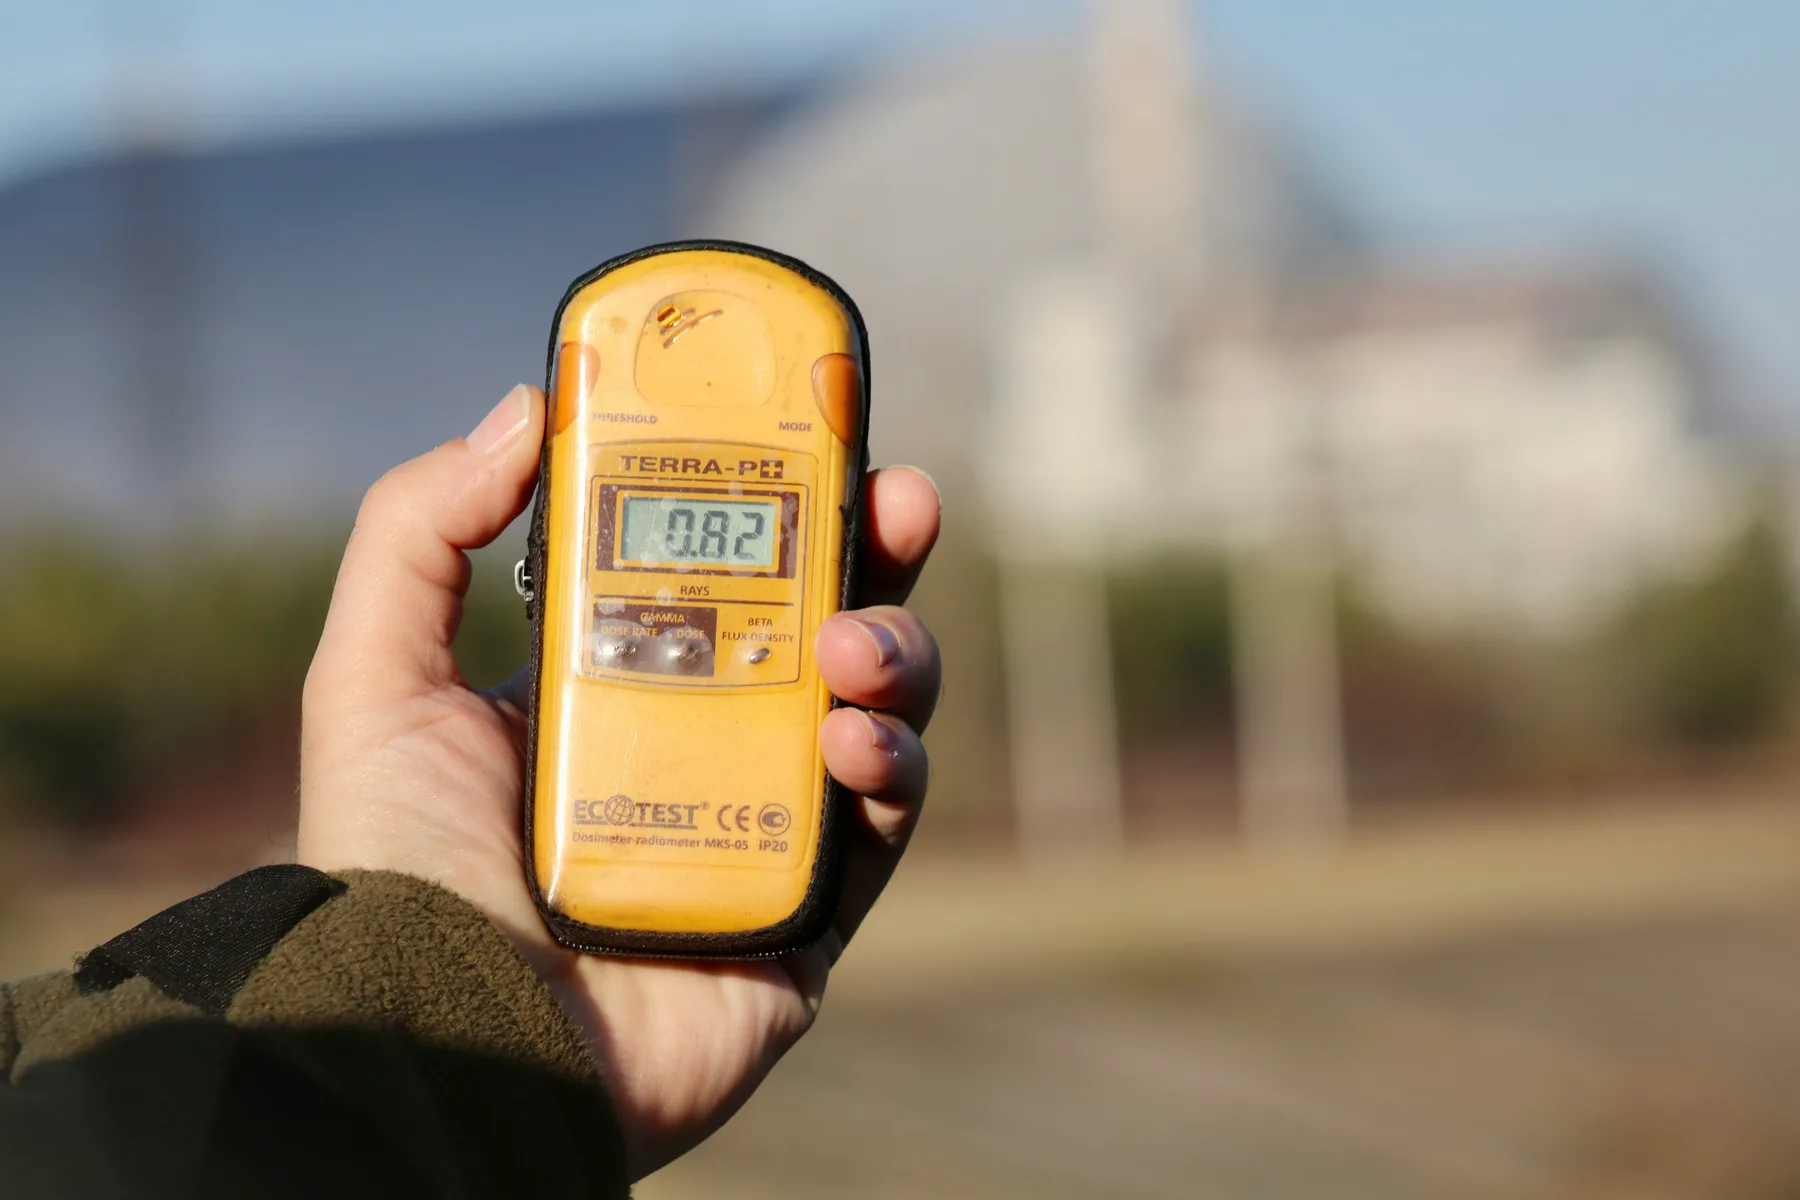
Custom field requests
Explosion-proof equipment inspection, Equipment for use in explosive atmospheres, Checks based on the specification
Continue with this scopeStaff Competence and Current Legislation
The procedure non-destructive testing to be applied to work equipment shall be carried out by personnel certified to at least Level 2 in accordance with TS EN ISO 9712; the procedure and acceptance criteria shall be determined in accordance with the scope of the inspection.
PMH is a Type A Inspection Body accredited by TÜRKAK under accreditation number AB-0294-M in accordance with TS EN ISO/IEC 17020:2012. The accreditation status of each service must be verified by equipment and method against the current official scope of accreditation.
Non-Destructive Testing Frequently Asked Questions
Information regarding materials, parts or equipment, welding and connection details, dimensions, technical drawings or project plans, specifications, acceptance criteria, photographs, quantities and site conditions must be provided.
Get a quote for your bespoke audit request.
Please share your technical requirements, photographs and, if applicable, the specifications; the applicable methodology and scope of the audit should be clarified prior to the quotation.